<-- style PDP --> TH9-385 Brunswick Avenue, Toronto - Condo Townhouse for sale for $2,790,000
  • leased
  • terminated

TH9-385 Brunswick Avenue

Toronto, Ontario, M5R 3R1 - Annex

$2,790,000

  • Neighbourhood

    Annex

  • Major Intersection

    Brunswick/Barton

  • Listed Since: 57 day(s)

  • Last update: 11 day(s) ago

Overview

  • Property Type

    Condo Townhouse, 3-Storey

  • Bedrooms

    3 + 1

  • Bathrooms

    3

  • Square Feet

    2250-2499

  • Exposure

    Ew

  • Total Parking

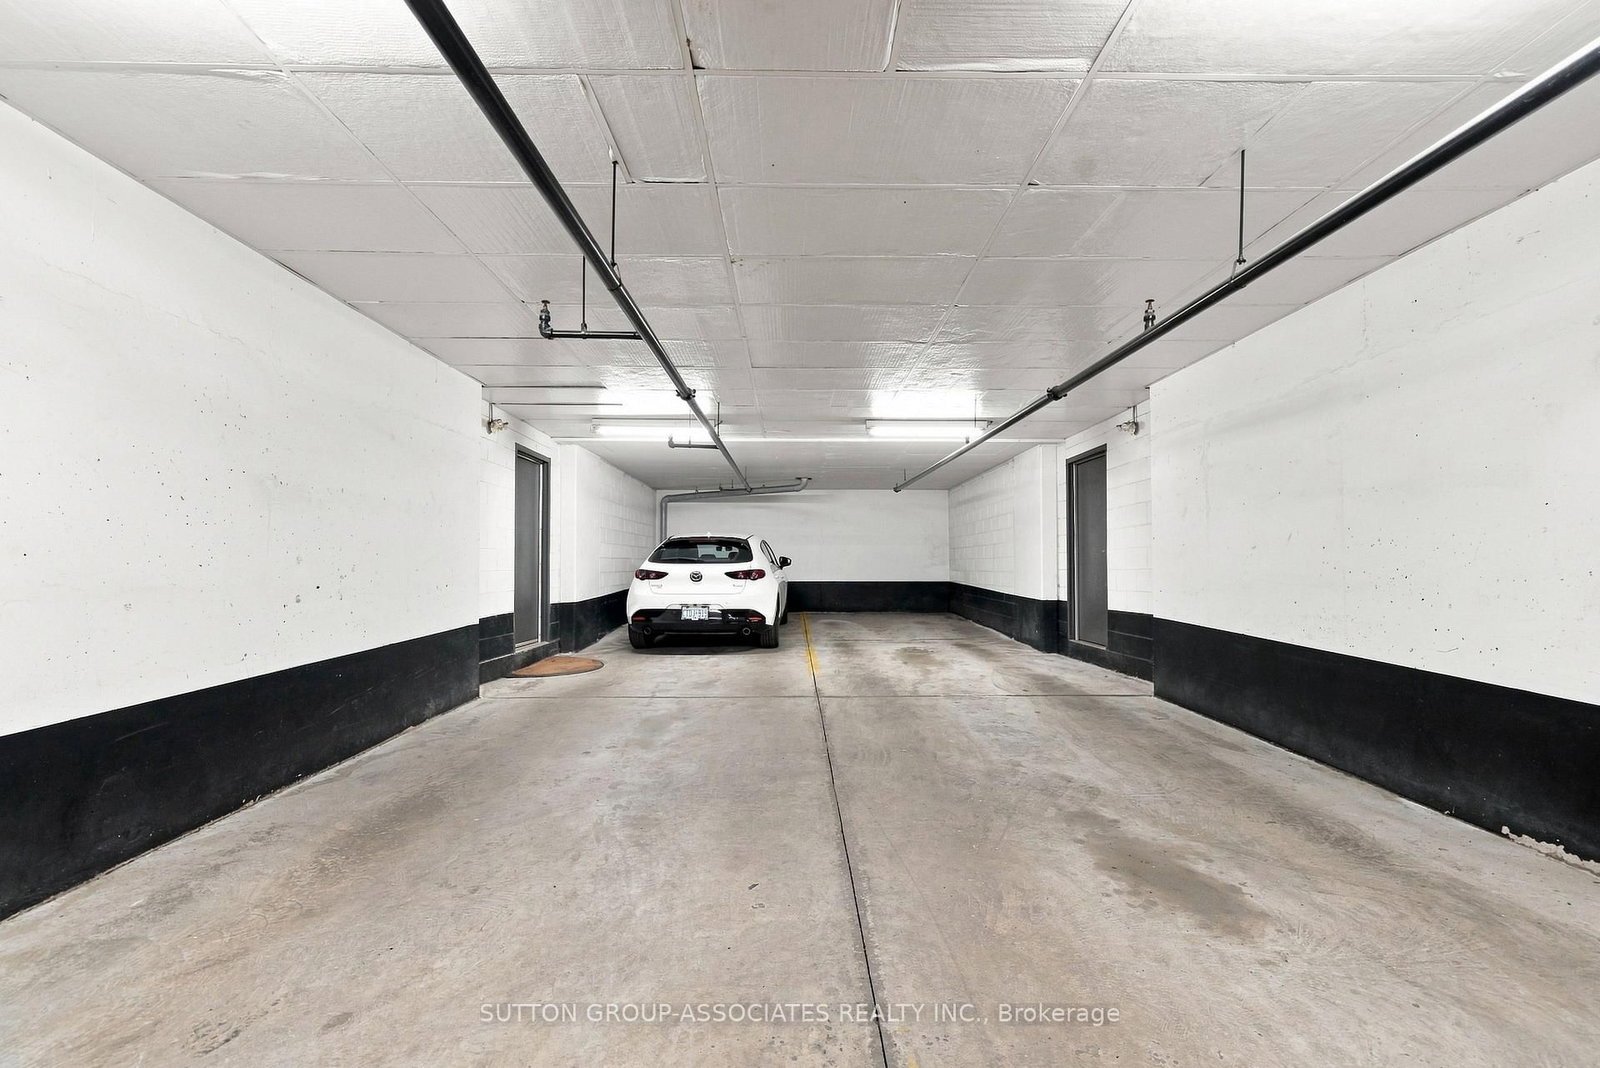
    2 Built-In Garage

  • Maintenance

    $1,139

  • Taxes

    $11,379.22 (2026)

  • Balcony

    Terr

Property Description

Property description for TH9-385 Brunswick Avenue, Toronto

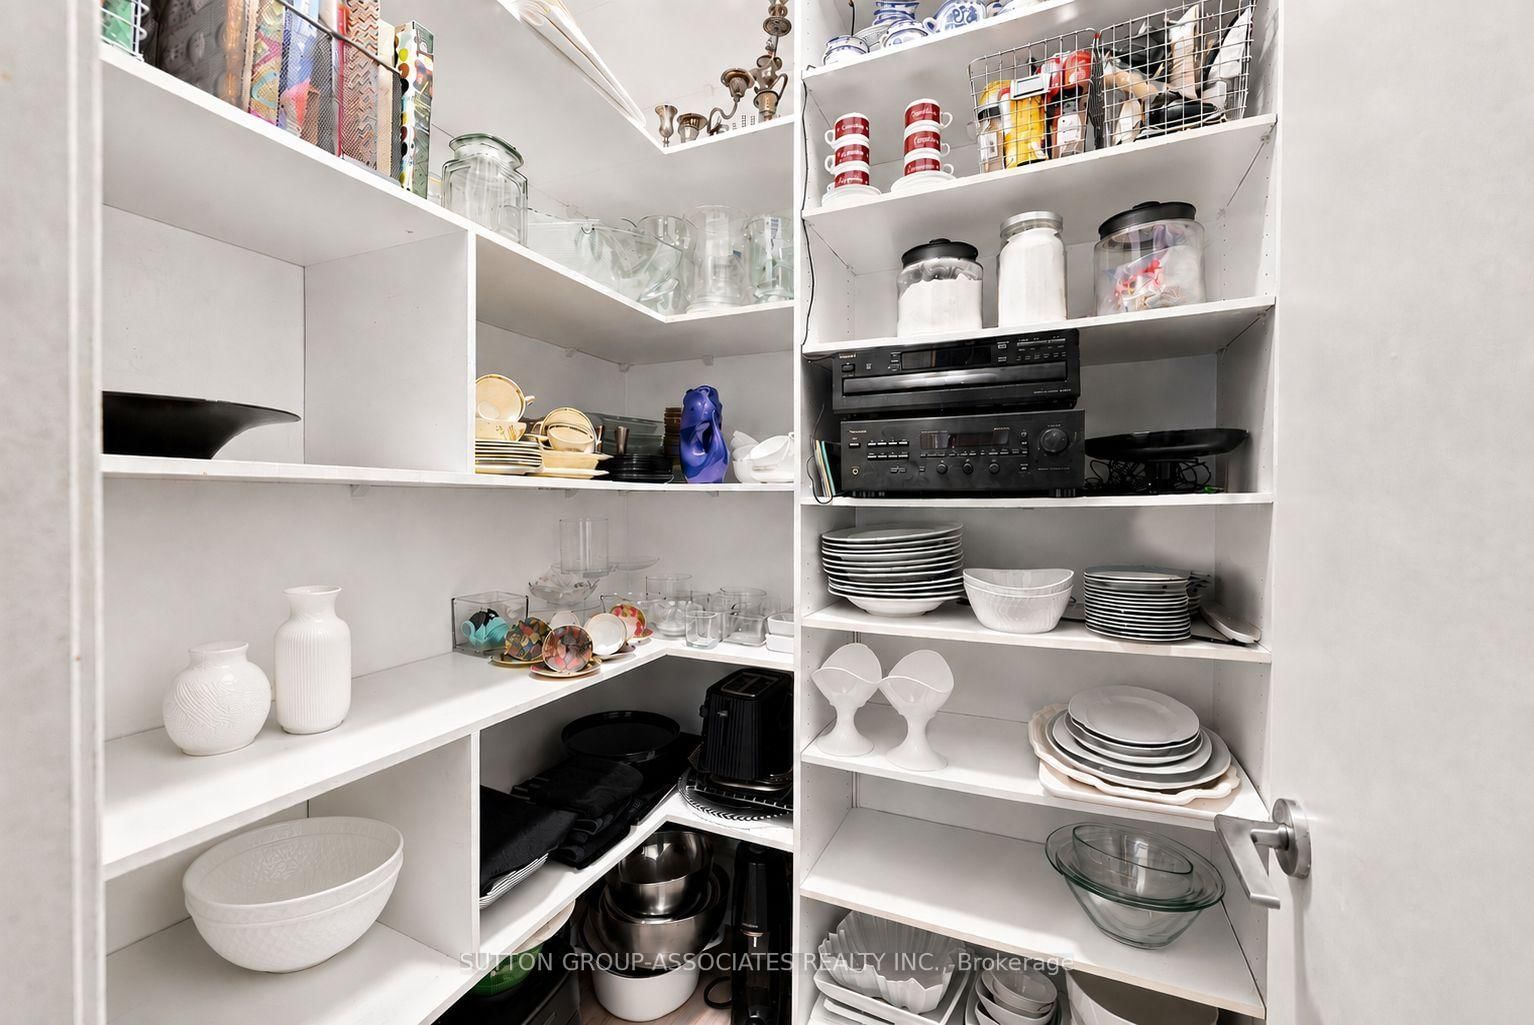
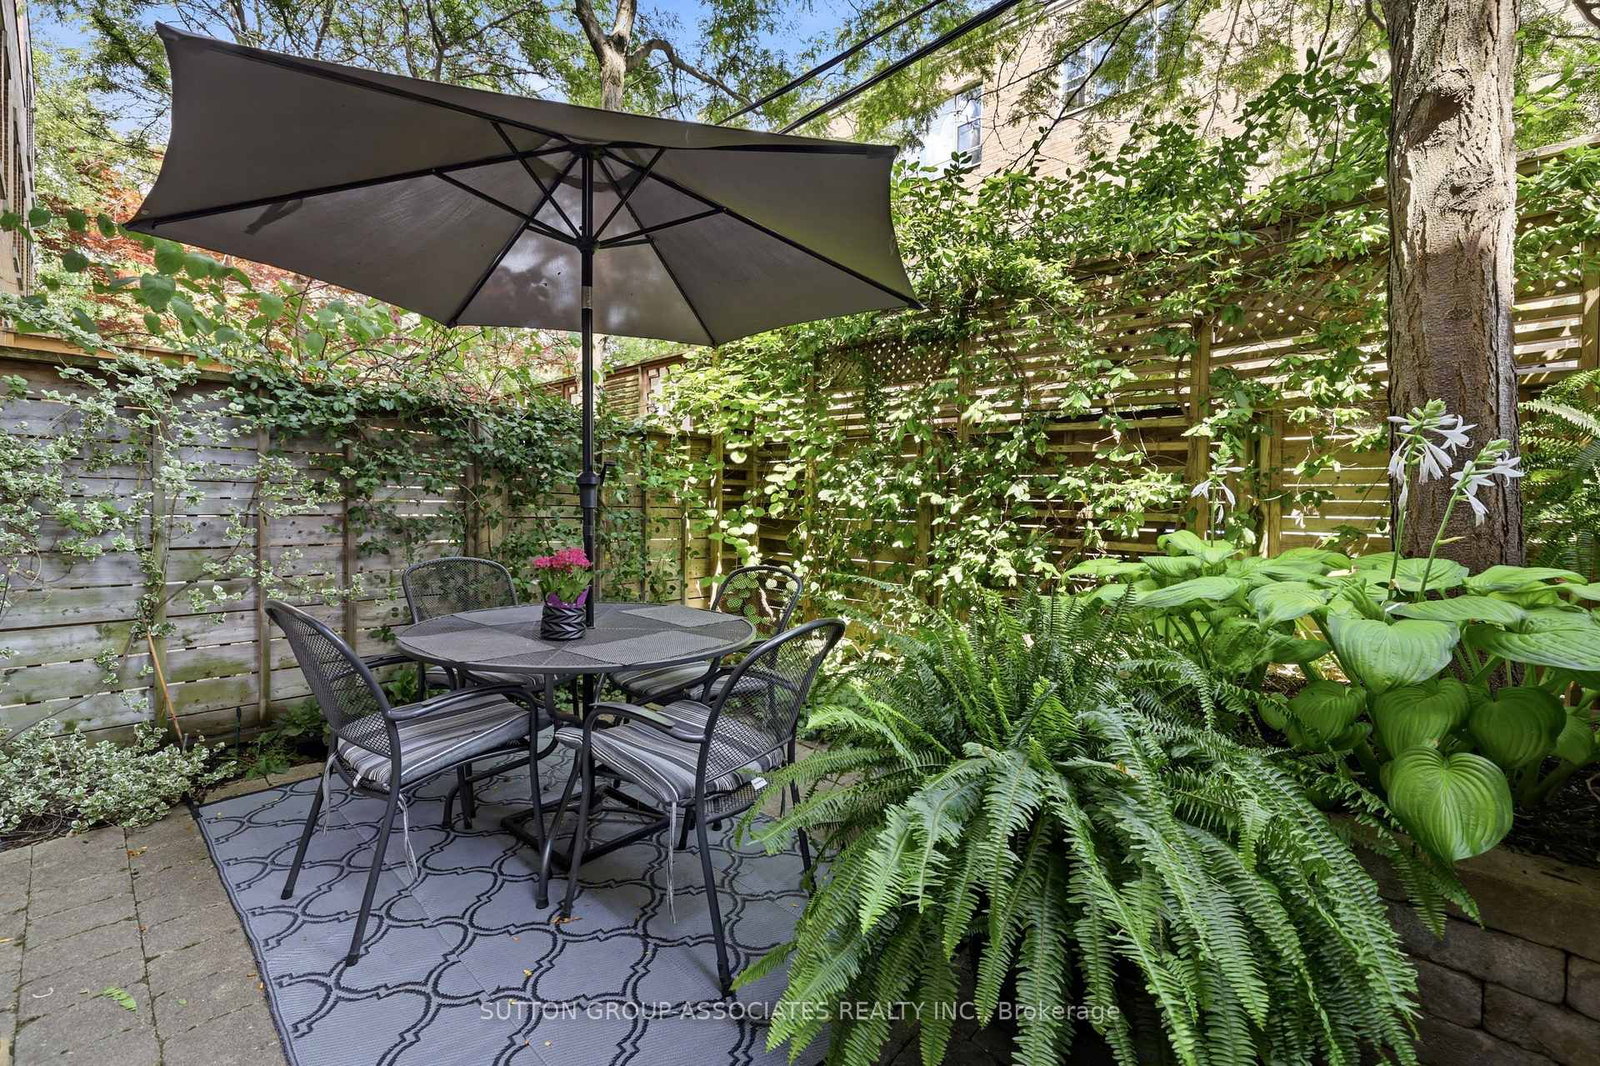
Renowned Loretto Lofts, Annex icon of prestige. Luxury townhome in a spectacular setting. Beloved boutique condo located on a coveted side street. Idyllic setting overlooking magnificent courtyard. One of only 13 townhomes. Low maintenance fees, gym and concierge service. Private elevator to all levels. Surprisingly spacious. 3 generous bedrooms + den. 2 underground parking spots. Sprawling main floor. Open concept living/dining. Soaring 10' ceilings. Fabulous eat-kitchen with walk-in pantry. Lush, mature garden. Main floor powder room. Indulgent primary suite, spanning an entire floor. Pampering ensuite with deep soaker tub, steam shower and double vanity. Two walk-in closets and roof deck. Spaces of a house, conveniences of a condo. Ideally located steps to popular parks, Bloor Street subway, eateries and cafes. Walk to Yorkville and financial district. An opportunity not to be missed... One of only three Loretto townhomes with an elevator!

Listed by SUTTON GROUP-ASSOCIATES REALTY INC.

  • MLS #

    C13813674

  • Sq. Ft

    2250-2499

  • Sq. Ft. Source

    MLS

  • Year Built

    Available Upon Request

  • Basement

    Finished

  • View

    n/a

  • Garage

    Built-In, 2 spaces

  • Parking Type

    Exclusive

  • Locker

    Ensuite

  • Pets Permitted

    Yes-with Restrictions

  • Exterior

    Brick

  • Fireplace

    N

  • Security

    n/a

  • Elevator

    n/a

  • Laundry Level

    Upper

  • Building Amenities

    Bbqs Allowed,Bike Storage,Concierge,Gym,Visitor Parking

  • Maintenance Fee Includes

    Parking, Water

  • Property Management

    Y.L. Hendler

  • Heat

    Forced Air

  • A/C

    Central Air

  • Water

    n/a

  • Water Supply

    n/a

  • Central Vac

    N

  • Cert Level

    n/a

  • Energy Cert

    n/a

  • Living

    6.83 x 4.67 ft Main level

    Open Concept, Pot Lights, hardwood floor

  • Dining

    6.83 x 4.67 ft Main level

    Combined W/Living, Large Window, Elevator

  • Kitchen

    4.67 x 4.27 ft Main level

    Centre Island, Pantry, W/O To Garden

  • Br

    4.67 x 3.0 ft 2nd level

    W/I Closet

  • Br

    4.6 x 3.23 ft 2nd level

  • Den

    3.58 x 2.79 ft 2nd level

    Elevator

  • Bathroom

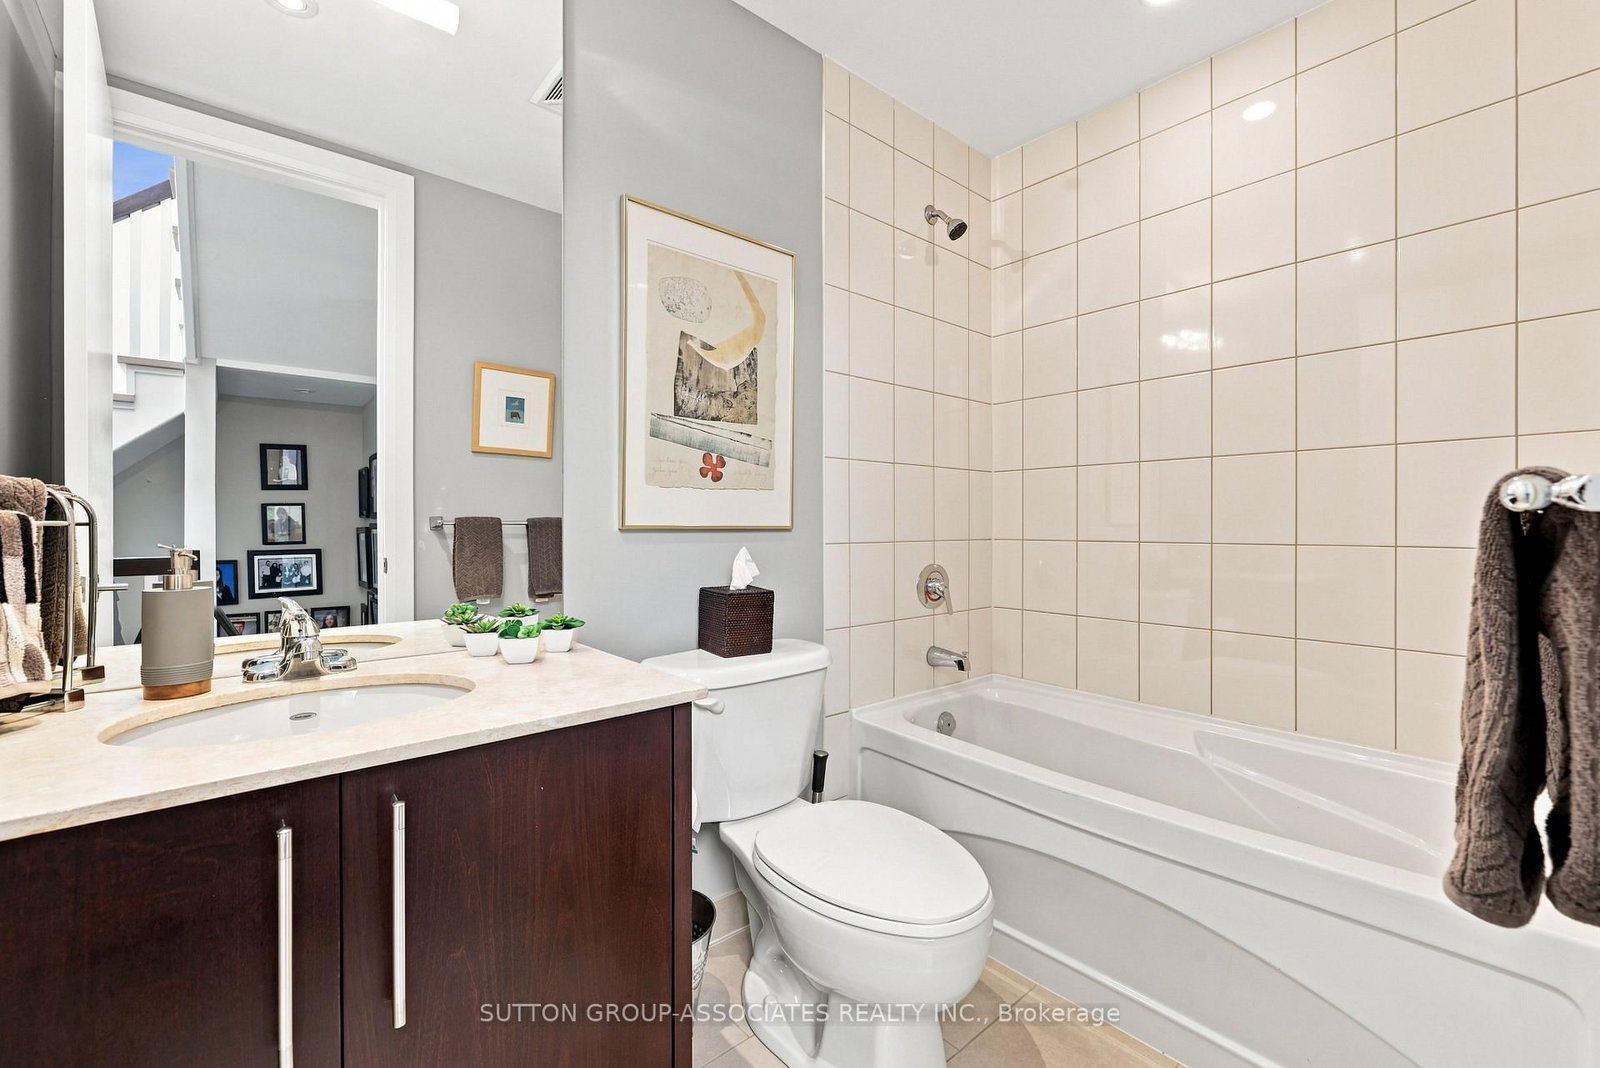
    2.57 x 1.52 ft 2nd level

    4 Pc Bath

  • Primary

    4.67 x 4.39 ft 3rd level

    5 Pc Ensuite, W/I Closet, W/O To Terrace

  • Mudroom

    5.23 x 1.83 ft Lower level

    Elevator

  • Other

    4.45 x 1.88 ft Lower level

  • MLS #

    C13813674

  • Sq. Ft

    2250-2499

  • Sq. Ft. Source

    MLS

  • Year Built

    Available Upon Request

  • Basement

    Finished

  • View

    n/a

  • Garage

    Built-In, 2 spaces

  • Parking Type

    Exclusive

  • Locker

    Ensuite

  • Pets Permitted

    Yes-with Restrictions

  • Exterior

    Brick

  • Fireplace

    N

  • Security

    n/a

  • Elevator

    n/a

  • Laundry Level

    Upper

  • Building Amenities

    Bbqs Allowed,Bike Storage,Concierge,Gym,Visitor Parking

  • Maintenance Fee Includes

    Parking, Water

  • Property Management

    Y.L. Hendler

  • Heat

    Forced Air

  • A/C

    Central Air

  • Water

    n/a

  • Water Supply

    n/a

  • Central Vac

    N

  • Cert Level

    n/a

  • Energy Cert

    n/a

  • Living

    6.83 x 4.67 ft Main level

    Open Concept, Pot Lights, hardwood floor

  • Dining

    6.83 x 4.67 ft Main level

    Combined W/Living, Large Window, Elevator

  • Kitchen

    4.67 x 4.27 ft Main level

    Centre Island, Pantry, W/O To Garden

  • Br

    4.67 x 3.0 ft 2nd level

    W/I Closet

  • Br

    4.6 x 3.23 ft 2nd level

  • Den

    3.58 x 2.79 ft 2nd level

    Elevator

  • Bathroom

    2.57 x 1.52 ft 2nd level

    4 Pc Bath

  • Primary

    4.67 x 4.39 ft 3rd level

    5 Pc Ensuite, W/I Closet, W/O To Terrace

  • Mudroom

    5.23 x 1.83 ft Lower level

    Elevator

  • Other

    4.45 x 1.88 ft Lower level

Thinking of Selling?

Find Out Your Home’s Value in Today’s Market!

No Email or Signup is required to view your home estimate.

estimate your home value

Contact Manoj Kukreja

Sales Representative,
Century 21 People’s Choice Realty Inc.,
Brokerage
(647) 576 - 2100

Manoj profile avatar

Estimated price

Date
Price
Change
2026-11-05
$2,720,000
-1.10%

Mortgage Calculator

This data is for informational purposes only.

Mortgage Payment per month

Principal Amount

Interest

Total Payable

Amortization

Amortization

Closing Cost Calculator

This data is for informational purposes only.

Closing Cost Total for this property

Total Cash flow for purchasing this property

Down Payment(%)*
Additional information

Provincial Land Transfer Tax

Ontario Land Transfer Tax Rebate

Toronto Land Transfer Tax

Toronto Land Transfer Tax Rebate

PST on CMHC Insurance Premium

Lawyer Fees

$2,825

Government Registration Fee's

$164

Title Insurance

Closing Cost Total

Total Cash flow for purchasing this property

Provincial Land Transfer Tax

Ontario Land Transfer Tax Rebate

Toronto Land Transfer Tax

Toronto Land Transfer Tax Rebate

PST on CMHC Insurance Premium

Lawyer Fees

$2,825

Government Registarion Fee's

$164

Title Insurance

Down Payment(%)*

* A down payment of less than 20% is permitted only for first-time home buyers purchasing their principal residence. The minimum down payment required is 5% for the portion of the purchase price up to $500,000, and 10% for the portion between $500,000 and $1,500,000. For properties priced over $1,500,000, a minimum down payment of 20% is required.

Thinking of Selling?

Find Out Your Home’s Value in Today’s Market!

No Email or Signup is required to view your home estimate.

estimate your home value

Contact Manoj Kukreja

Sales Representative, Century 21 People’s Choice Realty Inc., Brokerage
(647) 576 - 2100

Manoj profile avatar

Recent Sold Listings in Annex, Toronto

Popular Cities